
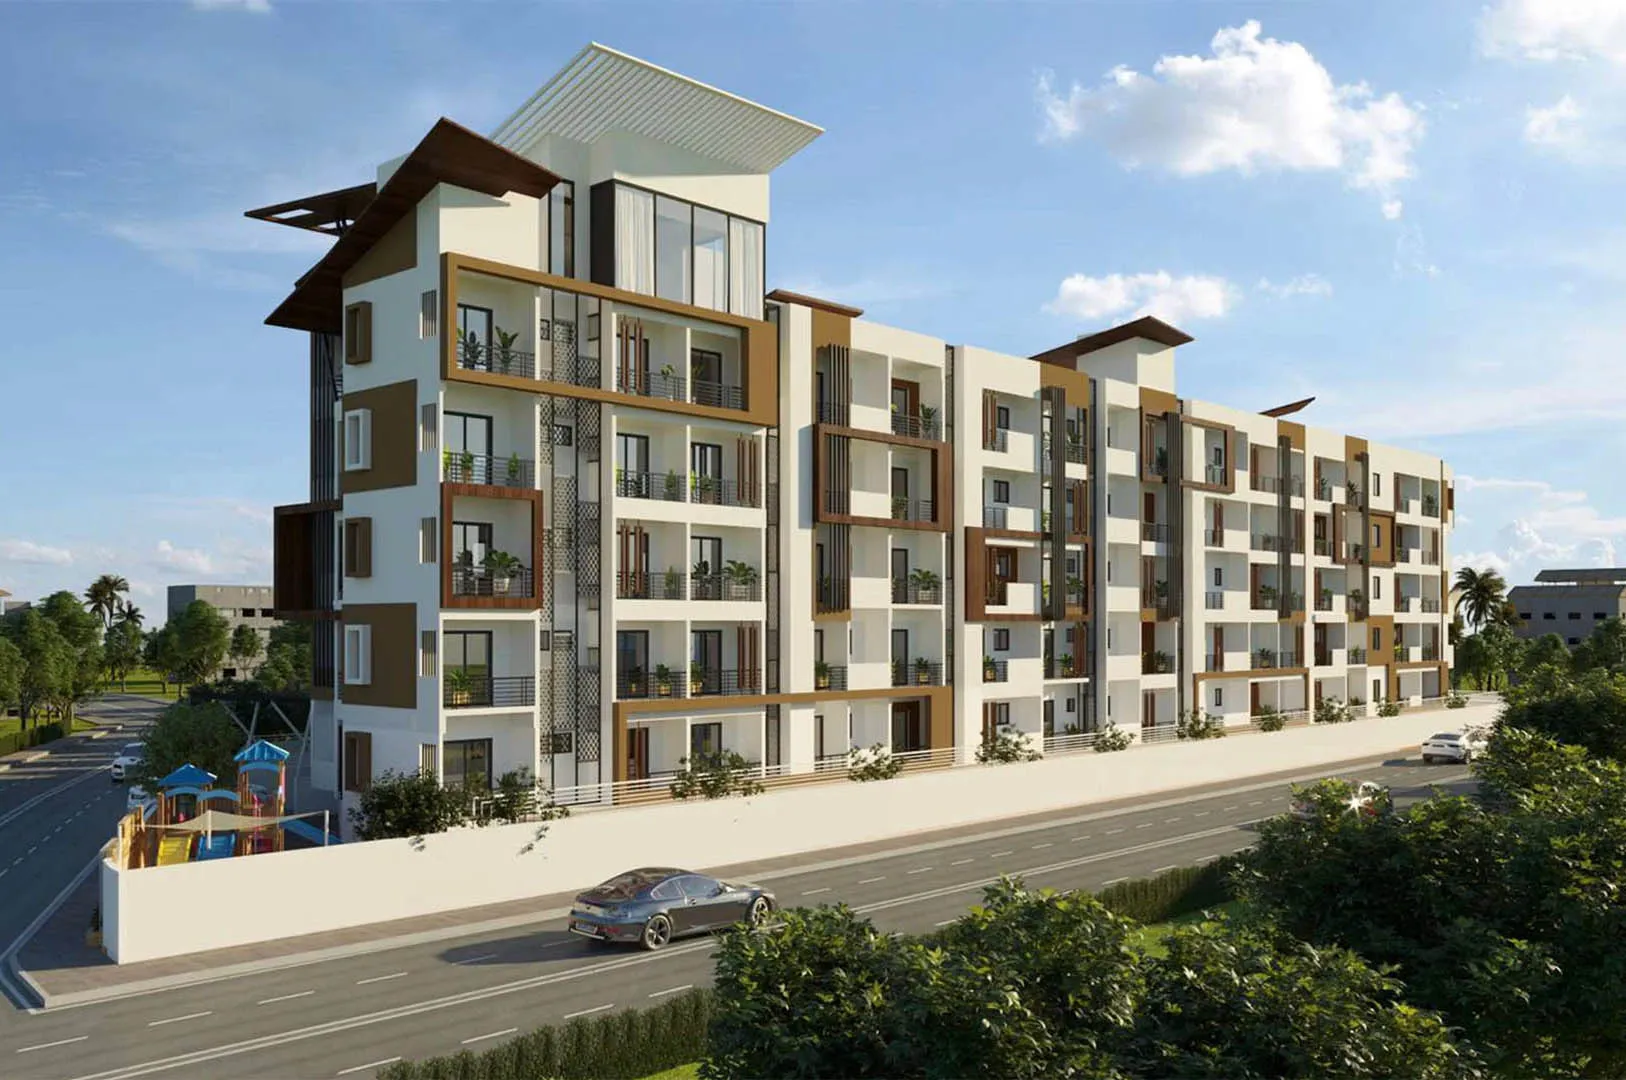
Skip The Wait. Move Into Your Own Uttarahalli Home Today
Experience real privacy and space with an exclusive 50-apartment layout designed to maximize natural lighting and cross-ventilation.
Book a Private Site Tour
Schedule a private walkthrough of completed units and get full pricing details
Anitha Regency at a Glance
Quick, essential facts about your future home
Location
Configuration
Status
Approval
Financing
Builder
Why Homebuyers Choose Anitha Regency
Everything you need for comfortable, connected, and immediate living.
Established Community
Families are already residing, creating a warm, vibrant neighborhood.
Prime Location
Situated in Uttarahalli with direct access to South Bengaluru hubs.
Urban Connectivity
Minutes from Namma Metro, reputed schools, hospitals & markets.
Ready to Occupy
Zero construction delays or legal risks, move in immediately.
Generous Floorplans
Thoughtfully crafted 2 & 3 BHK homes with optimal natural light.
30+ Years Legacy
Built by Shakthi Infra, known for structural quality & timely delivery.
Explore Anitha Regency
Take a glimpse inside your future home
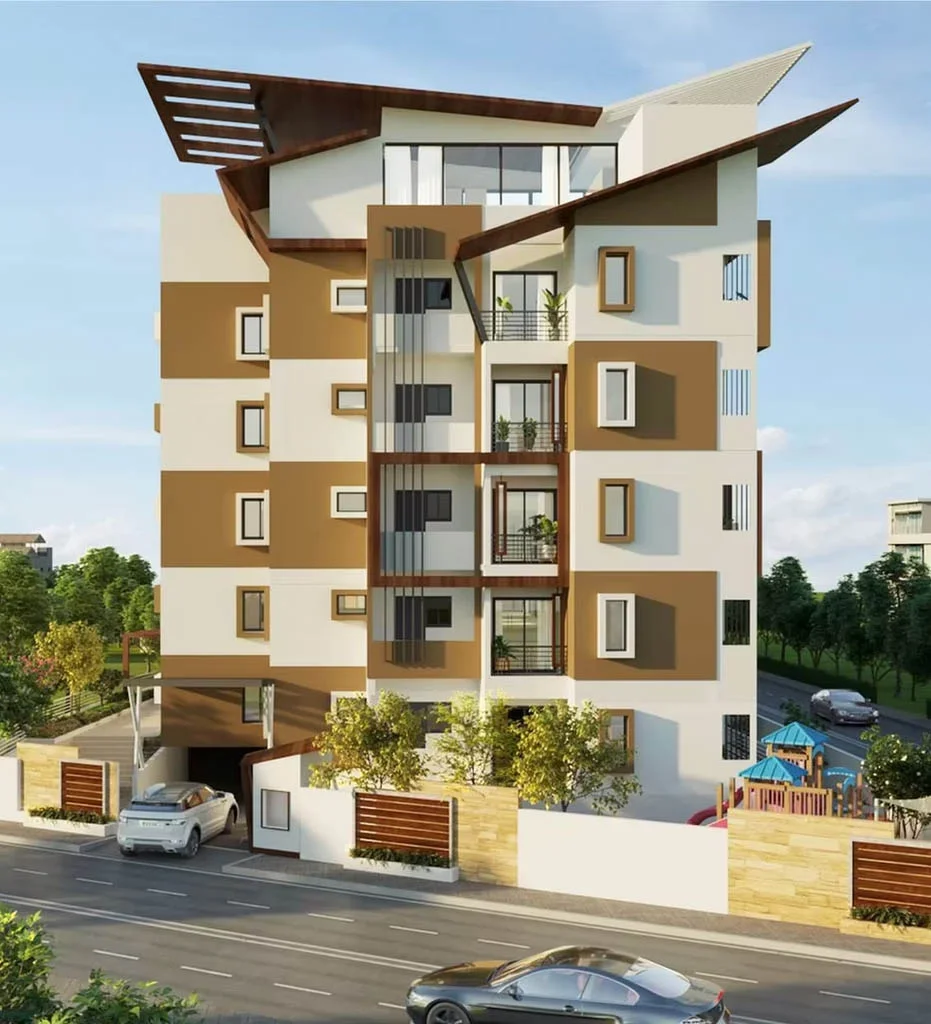
Entrance
Modular Kitchen
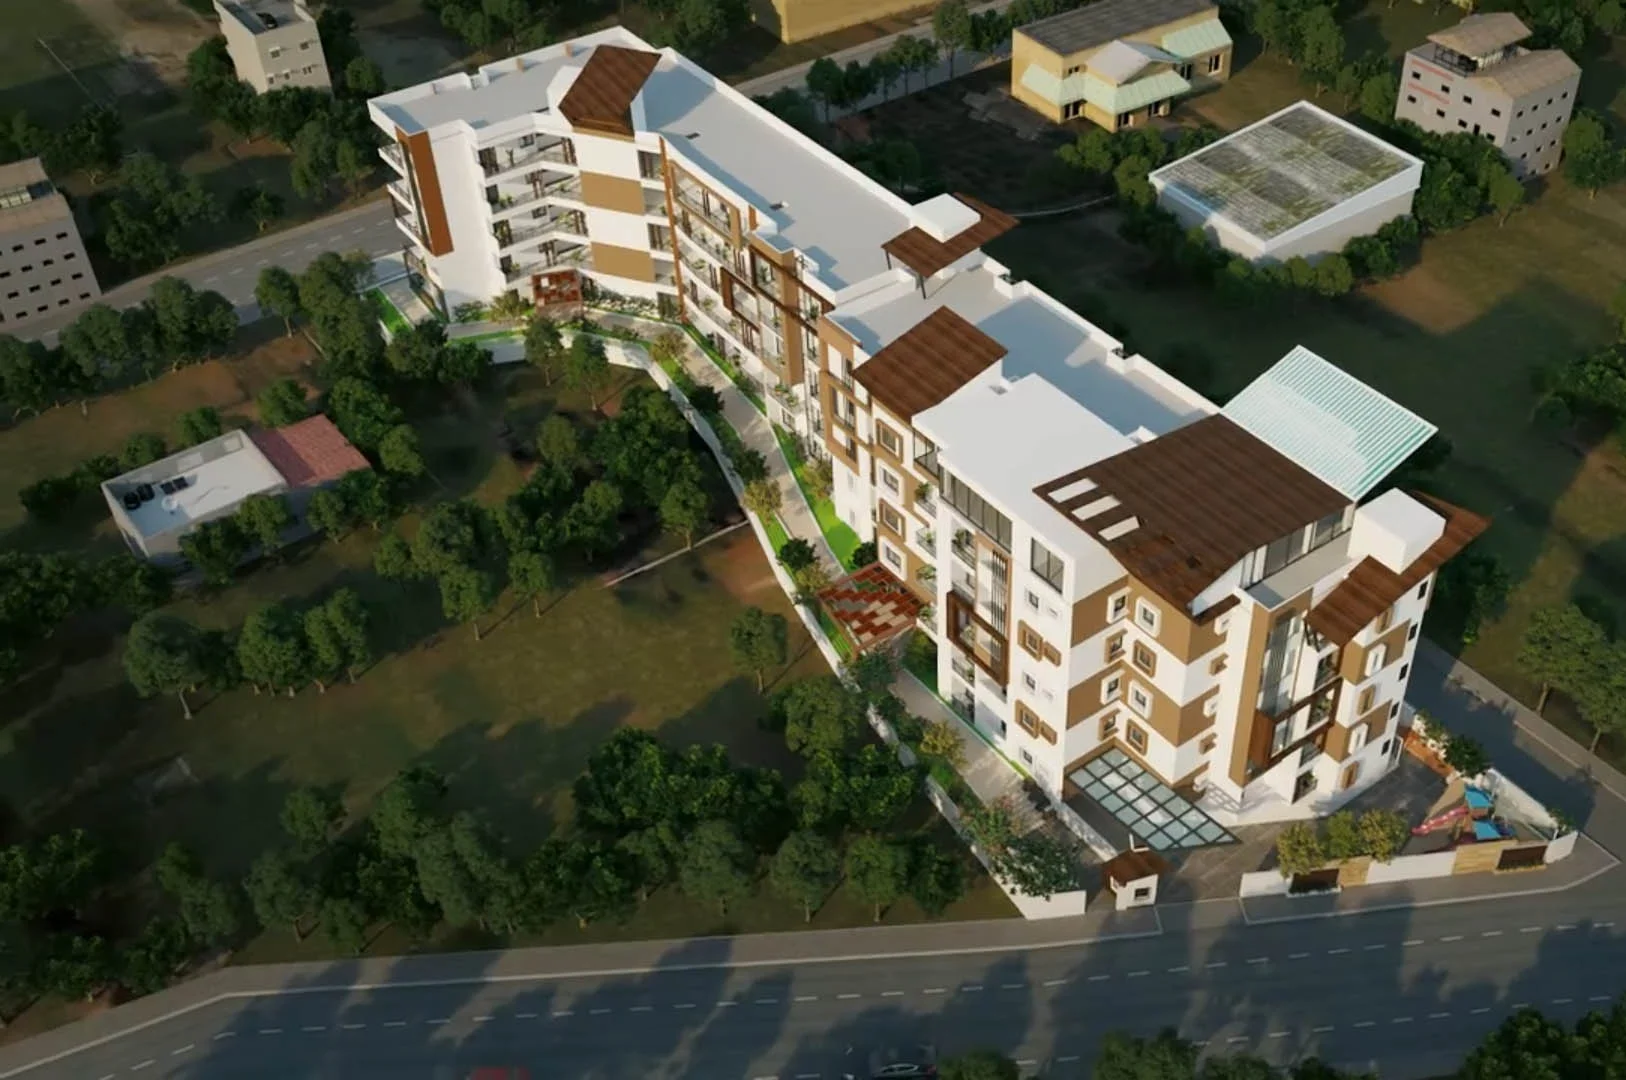
Building Elevation
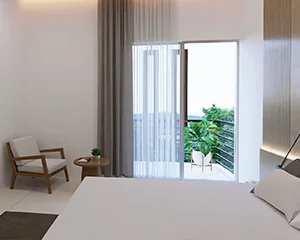
Master Bedroom

Living

Multi Purpose Hall
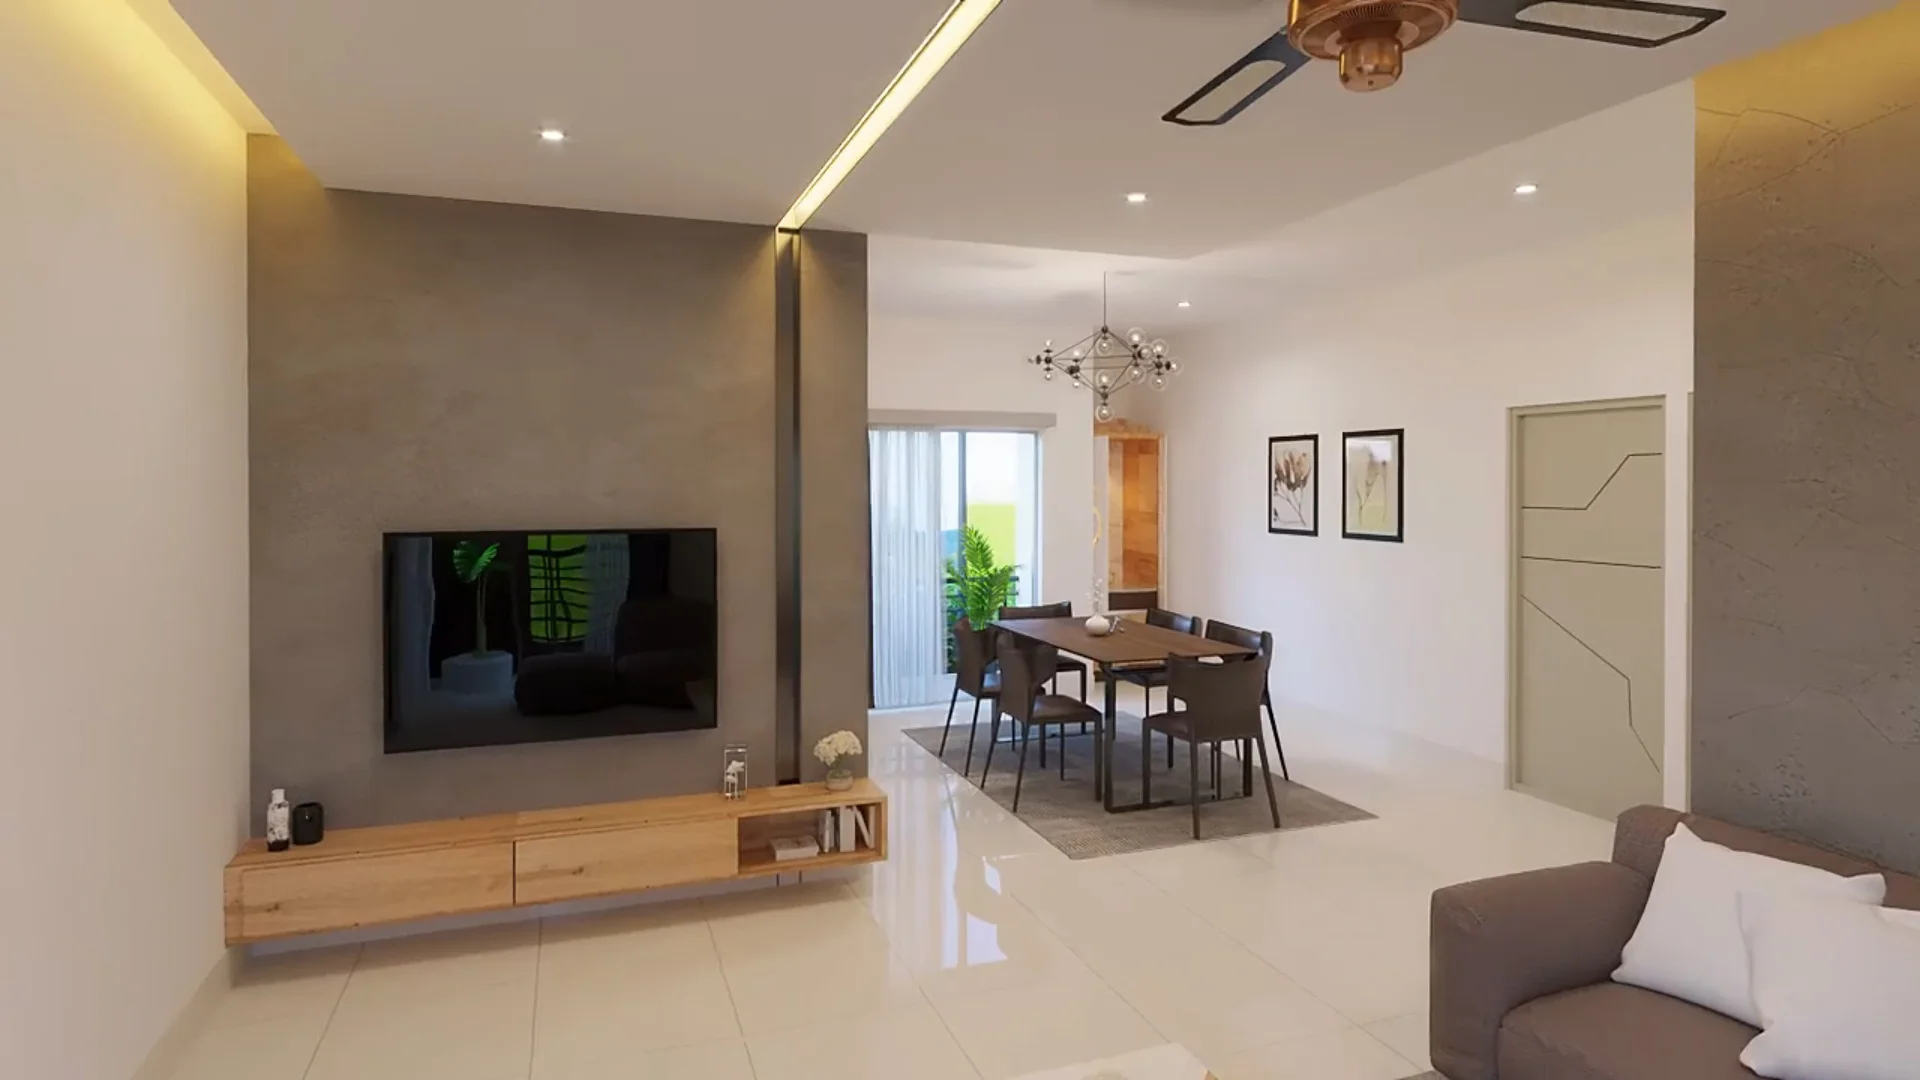
Dining Area

Fitness Gym
Master Floor Plans
Clean, functional layouts completely devoid of dead passages or wasted space.
2 BHK Floor Plans
Orientation: North / West Facing
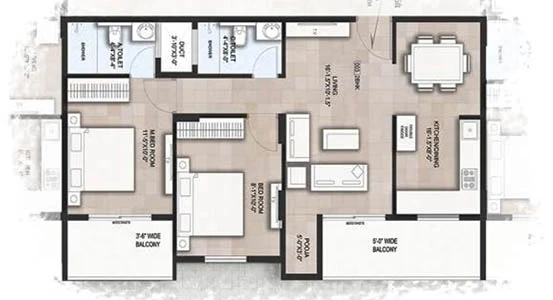
Super Built-Up Area
1,196 - 1,280 sq.ft
Starting Price
₹1.7Cr Onwards
- Zero dead passage space for maximum utility
- Covered dedicated car parking included
- Vastu compliant layout with natural ventilation
- E-KATHA ready, OC CC Received.
3 BHK Floor Plans
Orientation: East / North Facing
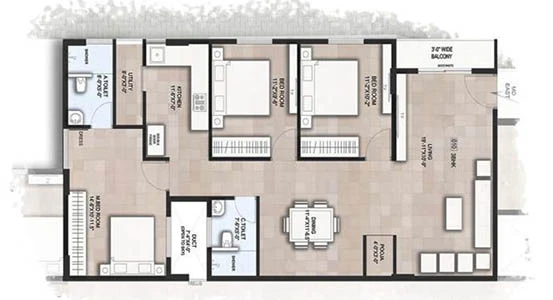
Super Built-Up Area
1,427 - 1,556 sq.ft
Starting Price
₹1.28 Cr Onwards
- Spacious master bedroom with private balcony
- Covered dedicated car parking included
- Families already residing in the community
- E-KATHA ready, OC CC Received.
Essential Amenities
Practical lifestyle additions engineered for daily comfort without steep monthly maintenance fees.

Equipped Gymnasium
Fitness & cardio equipment for active daily routines

Children's Play Area
Safe, dedicated play space for kids within the complex

Community Hall
Versatile indoor space for family gatherings & events

Two Automatic Lifts
High-speed, spacious elevators with power backup

Covered Parking
Dedicated basement & ground-level vehicle slots

Intercom System
Direct unit-to-security communication network

CCTV Surveillance
24/7 monitoring across all common entry points
Power & Water Supply
24/7 uninterrupted water supply & generator backup
Location Advantage
Calculated physical travel times under standard local driving conditions.

Frequently Asked Questions
Everything you need to know about site visits, home loans, approvals, and booking timelines.
Site Visits & Booking
Yes, site visits are available 7 days a week. We offer guided walkthroughs where you can inspect model apartments, construction quality, and exact floor layouts. Free cab pickup can also be arranged upon request.
During your visit, our team will share complete floor plans, legal approvals, master plans, cost sheets, payment schedules, and a copy of the RERA registration certificate.
Special launch pricing and seasonal offers are available on select units. Connect directly with our sales team or register for a site visit to unlock current promotional rates.
Possession & Availability
Inventory changes dynamically. We have both ready-to-move-in and under-construction units with flexible handover timelines. Contact our team for an updated inventory matrix.
Yes, the project is pre-approved by leading major banks (SBI, HDFC, ICICI, Axis, and Axis Bank) for seamless loan processing and fast disbursement.
Yes, the project holds all mandatory local municipal sanction plans, environmental clearances, and is fully registered under RERA.
Have a specific question not listed here?
Our real estate advisors are ready to assist you on call or WhatsApp.
About Shakthi Infrastructure
Headed by Mr. M. Madhusudan with over three decades of elite experience in structural engineering and construction, Shakthi Infrastructure has established itself as a pinnacle of trusted construction across Bengaluru.
Our multi-sector portfolio spans premier residential developments, commercial hubs, and institutional architectures built with uncompromising safety standards and modern architectural practices.
“We never construct spaces we wouldn't want to reside in ourselves. Absolute structural quality remains our non-negotiable parameter.”
Ready to Visit Your Future Home?
Schedule a personalized private site tour or connect with our sales team instantly on WhatsApp.